
Waterfront






















Address
44 N Deeplands Road, Grosse Pointe Shores, MI
Price
$ 1,300,000
Property Attributes
- ID#58050222716
- TypeSingle Family
- Listing Status Active
- CountyWAYNE
- CityGrosse Pointe Shores
- AreaGrosse Pointe Shores Vlg
- NeighborhoodDEEPLANDS SUB - G PTE SHORES
- Zip48236
- StyleColonial
- Year Built1956
- Taxes$ 15738
- Price$ 1,300,000
- Bedrooms4
- Full Bathrooms3
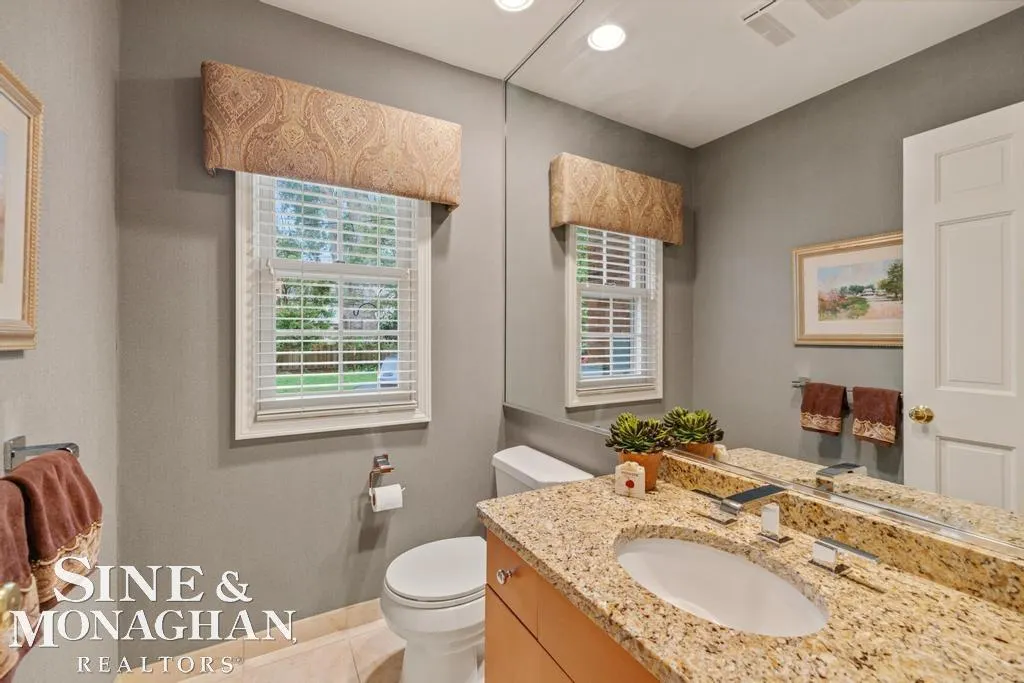
- Half Bathrooms3
- Sqr Footage5552
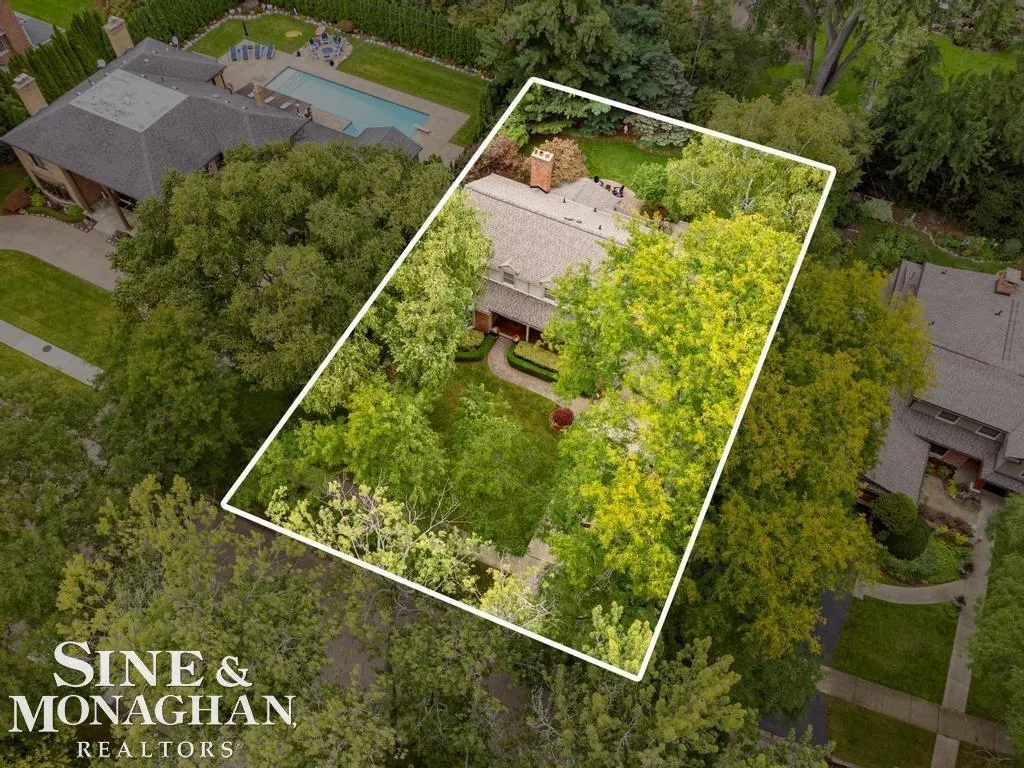
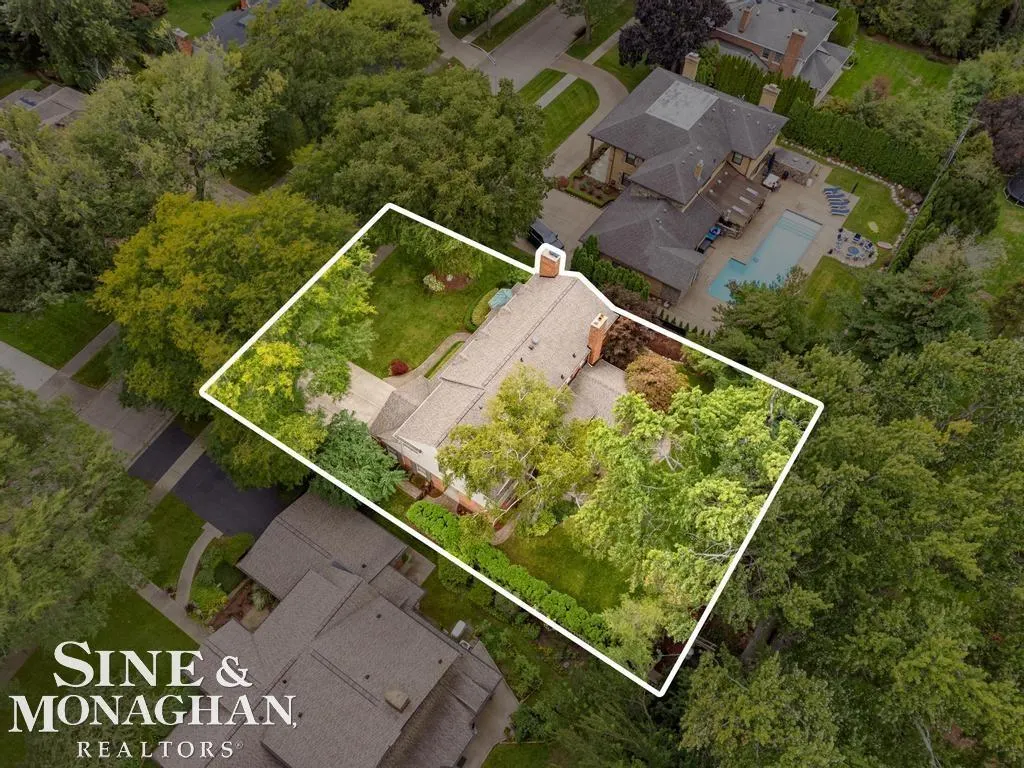
- Lot Size0.34 Acres
Data Source:
RealComp
Property Description
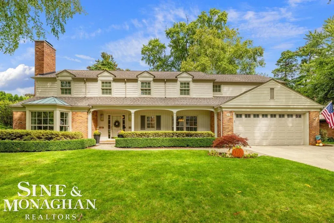
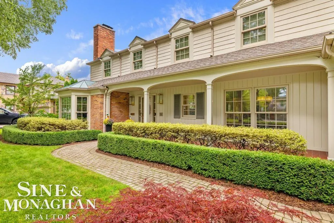
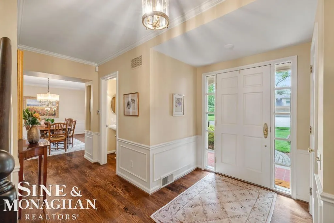
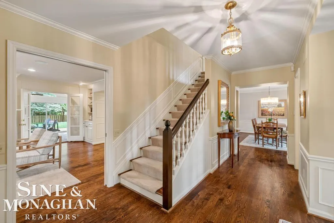
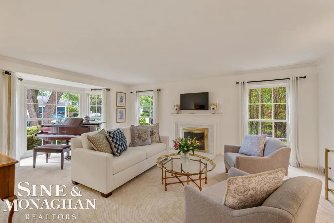
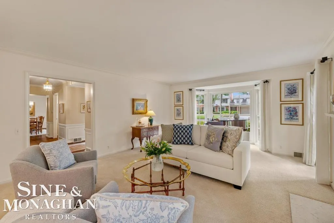
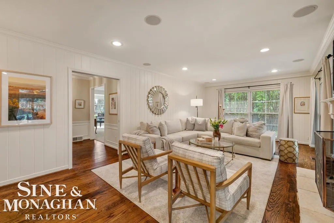
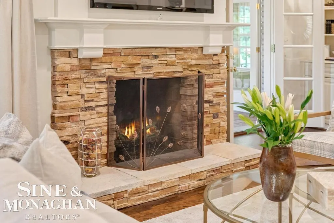
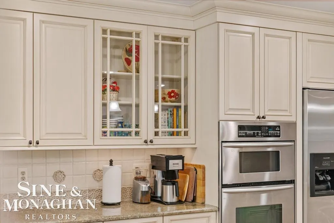
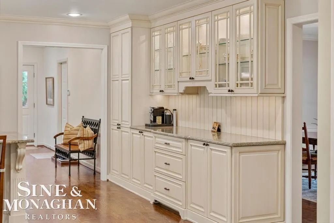
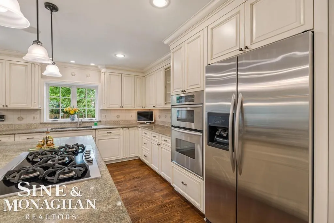
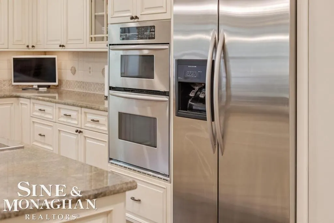
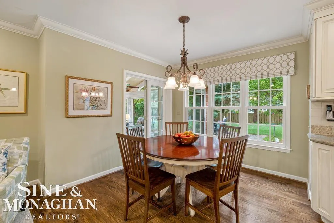
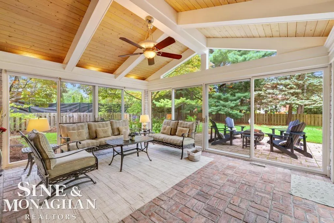
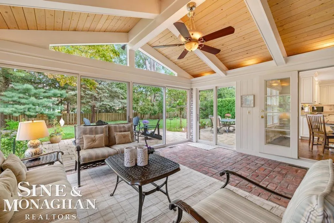
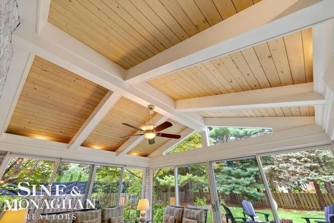
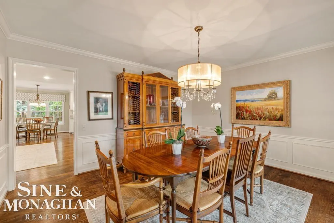
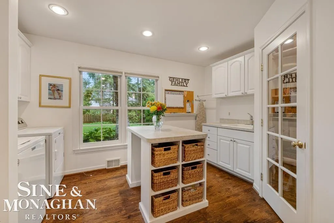
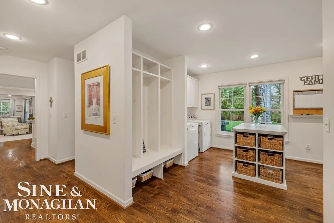
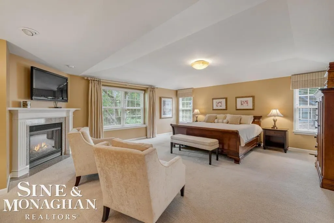
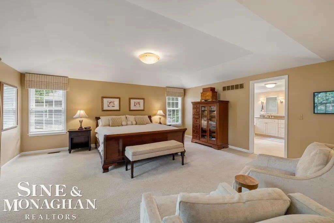
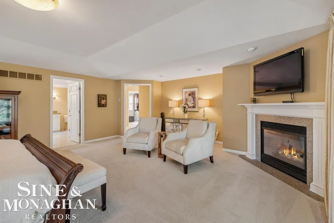
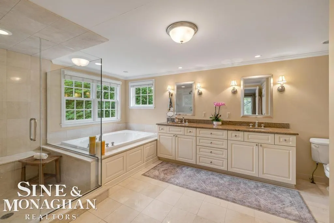
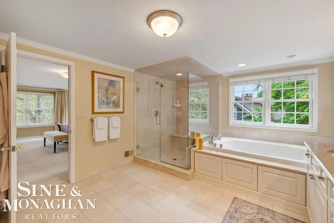
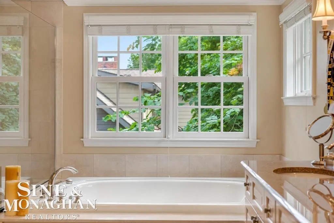
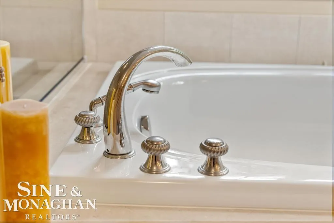
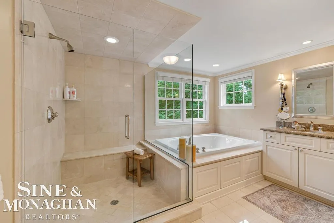
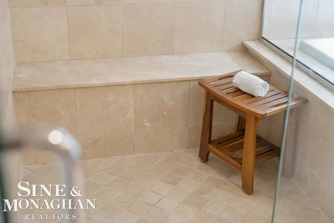
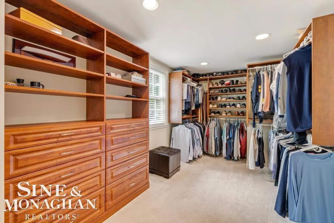
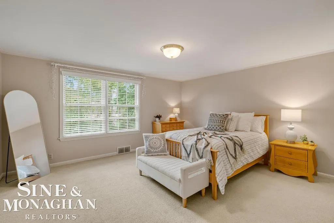
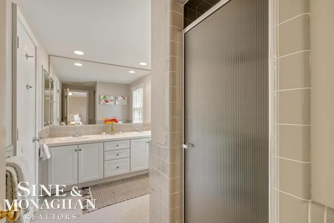
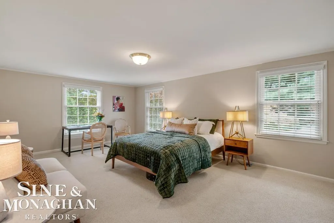
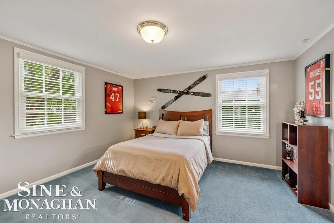
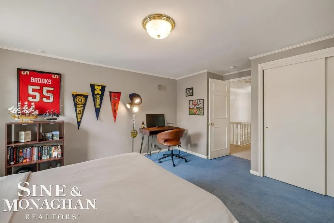
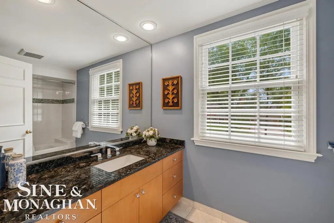
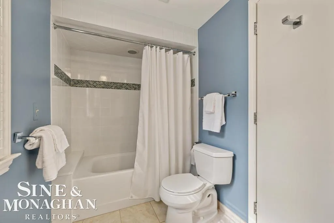
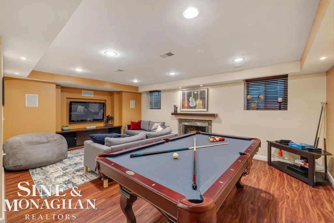
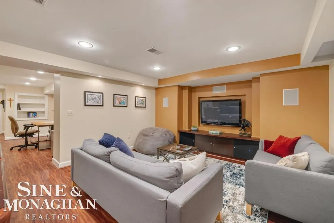
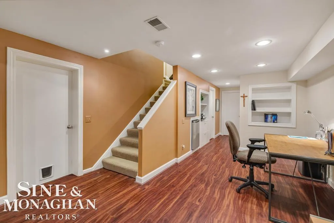
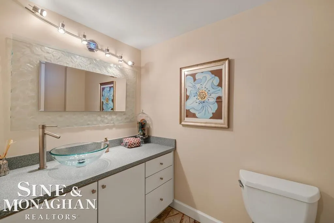
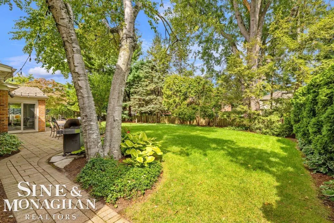
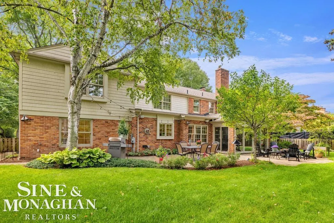
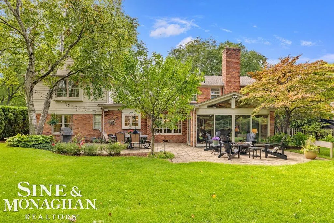
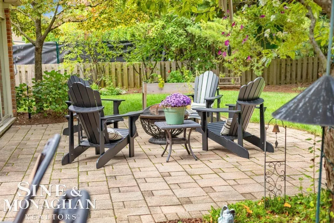
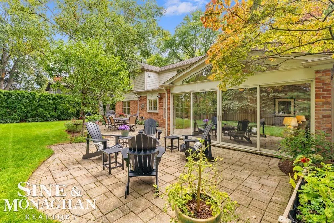
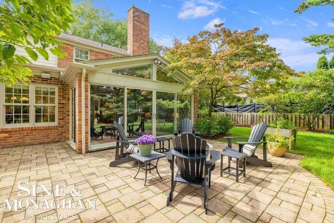
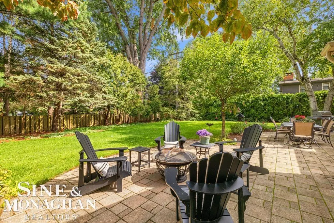
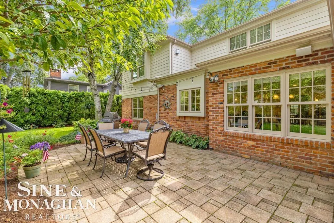
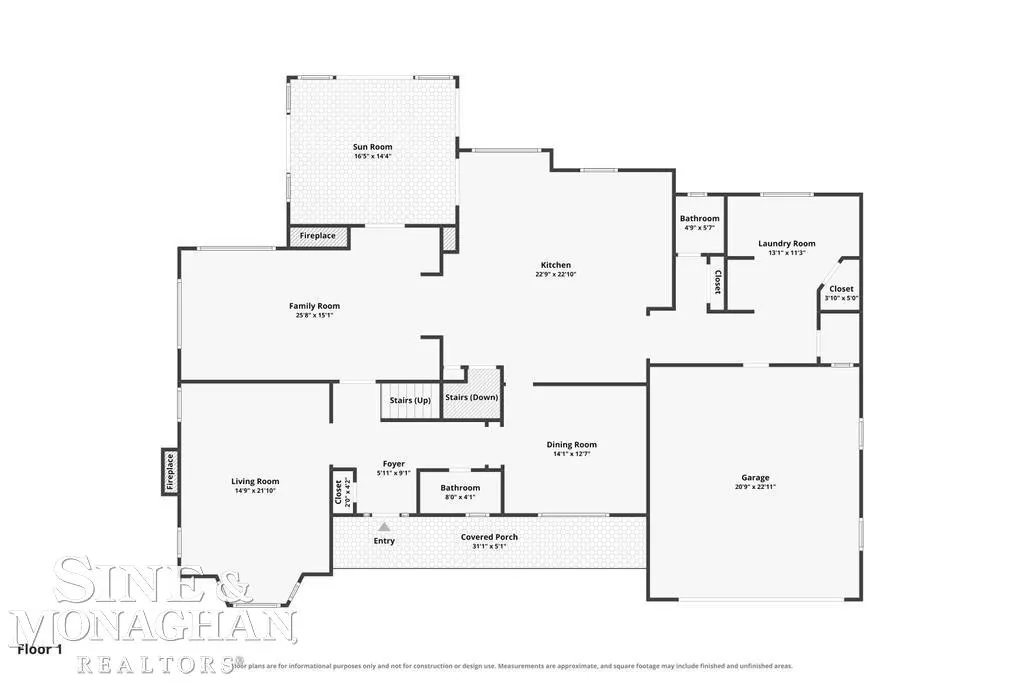
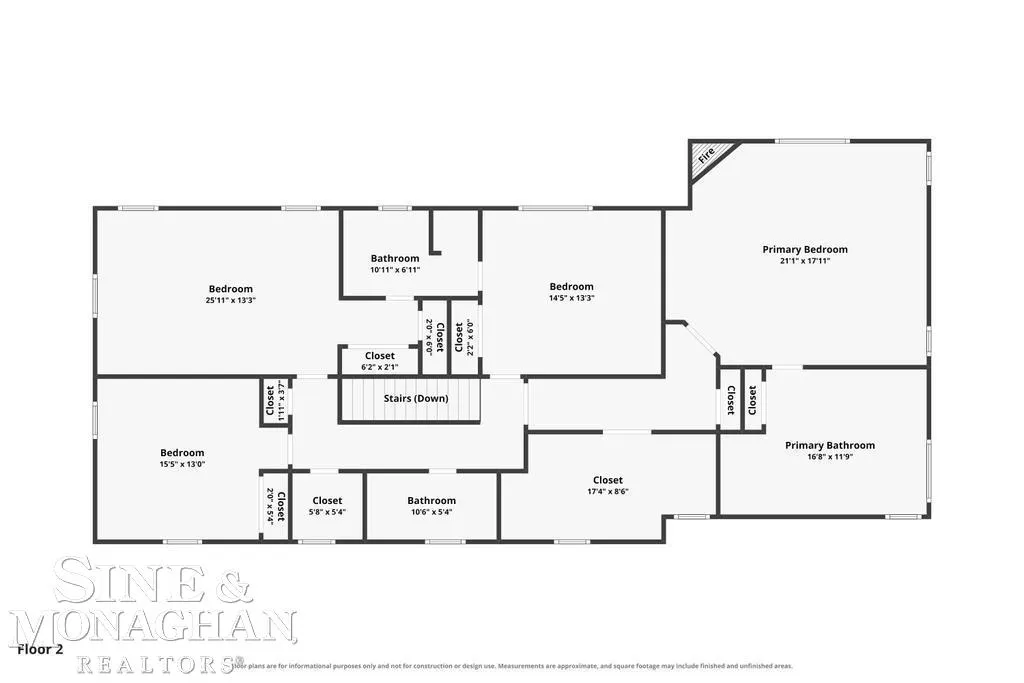
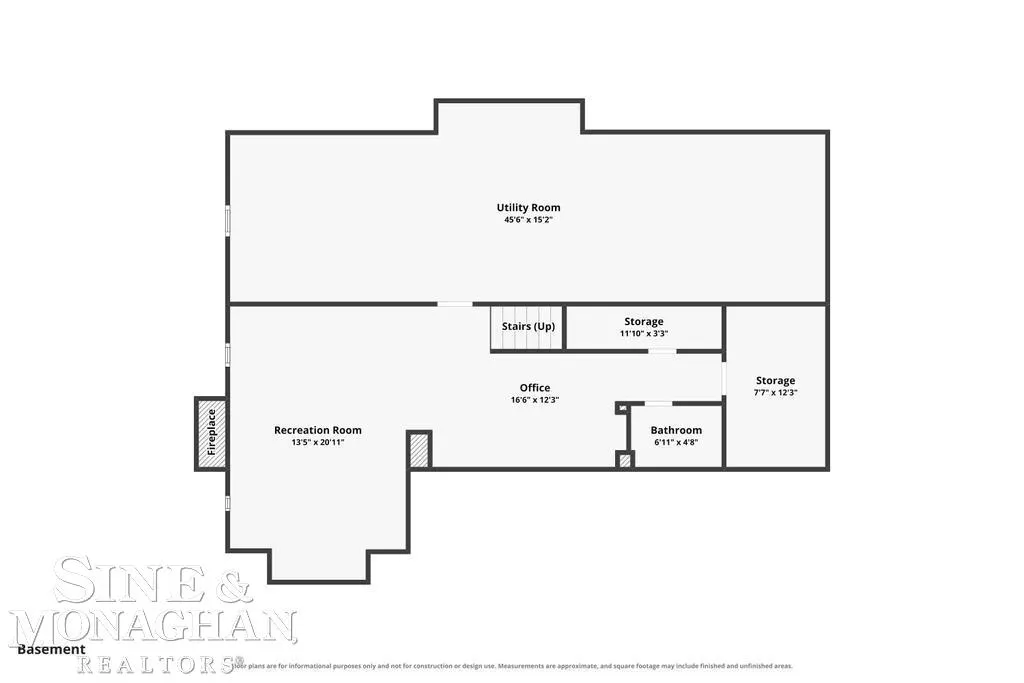
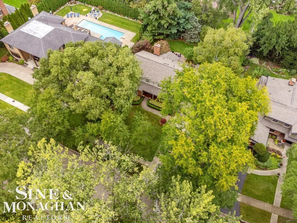
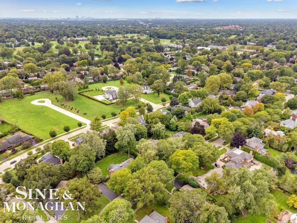
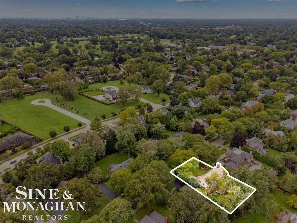
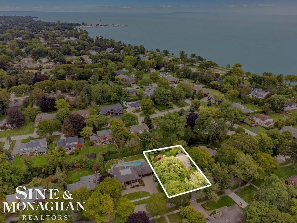
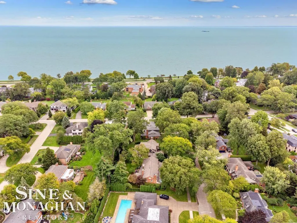
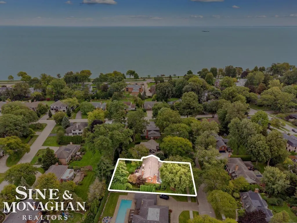
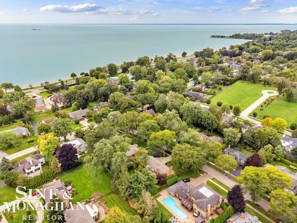
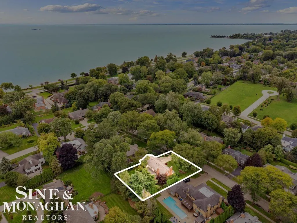
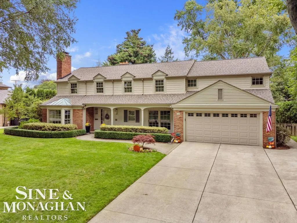
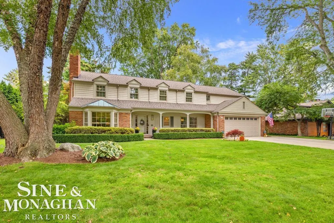
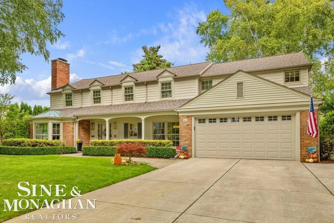
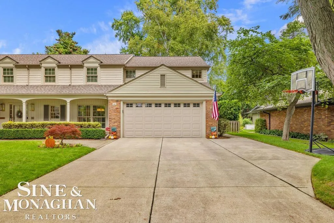
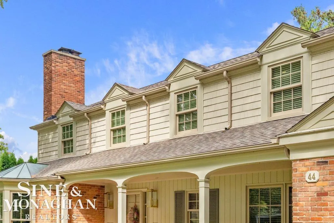
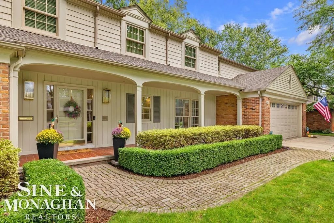
Welcome to 44 N Deeplands, beautifully situated in the heart of Grosse Pointe Shores within walking distance to Lake Shore, schools, playgrounds, horse stables and more. Thoughtfully updated by the current homeowners, this exceptional residence combines timeless style with a comfortable, family-friendly floor plan designed for today's lifestyle. The heart of the home is the beautifully updated kitchen, opening seamlessly to the inviting family room with fireplace and the light-filled sunroom featuring a cathedral ceiling and views of the manicured private backyard. The first floor also offers a gracious living room, formal dining room and a spacious mudroom/family command center conveniently located off the attached garage-providing wonderful functionality for busy everyday life. Upstairs, the serene primary suite is a true retreat with a cathedral ceiling, spa-inspired bath and walk-in closet. The second floor also features an additional bedroom suite, two generously sized bedrooms and an updated hall bath, offering comfortable and flexible spaces for family and guests. The finished lower level provides additional living space ideal for family gatherings, movie nights, a kids' hangout or recreation area, along with a half bath and abundant storage. Outdoors, the private backyard and patio create a wonderful setting for entertaining, playing or simply relaxing at the end of the day. Grosse Pointe Shores residents enjoy access to the residents-only lakefront park on Lake St. Clair, featuring a swimming pool, tennis and pickleball courts, boat slips, expansive picnic areas and beautiful waterfront spaces. An exceptional opportunity to enjoy an updated home, a welcoming neighborhood and the unique lifestyle that makes Grosse Pointe Shores so special. Occupancy available December 7th.
| Price History | |
|---|---|
| 9/23/2026 | Listed $1,300,000 |
General Features
| Sewer | PublicSewer, SewerAtStreet |
|---|---|
| Heating | ForcedAir, NaturalGas |
| Cooling | CeilingFans, CentralAir |
| Possession | ClosePlus31to60Days |
| Appliances | Dishwasher, Disposal, Oven, Range |
| Garage Spaces | 2.5 |
| Patio/Porch Features | Patio |
| Architectural Style | Colonial |
| Pool Features | None |
| Construction Materials | Brick |
| Year Built | 1956 |
| Levels | Two |
| Property Subtype | SingleFamilyResidence |
| Tax Year | 2025 |
| County | Wayne |
| New Construction | No |
| Property Type | Residential |
| HOA | Yes |
| Attached Garage | Yes |
| Subdivision Name | DEEPLANDS SUB - G PTE SHORES |
| Garage Y/N | Yes |
| Total Rooms | 11 |
| Full Baths | 3 |
| Status | Active |
| City | VillageOfGrossePointeShoresCity_Wayne |
| Disclosures | TaxesHomesteadExempt |
| Senior Community Y/N | No |
| High School District | GrossePointe |
| MLS Area | Area05067GrossePointeShoresVlg |
| Carport Y/N | No |
| Land Lease Y/N | No |
| Tax Annual Amount | 15738.0 |
| Home Warranty Y/N | No |
| Lease Renewal Y/N | No |
| Additional Parcels Y/N | No |
| Lease Considered Y/N | No |
| Rent Control Y/N | No |
| Virtual Tour | https://www.zillow.com/view-imx/0bc70612-f1f6-43bb-9c45-1b7e1be4bedb?initialViewType=pano |
| Standard Status | Active |
| Tax Assessed Value | 298301 |
| Virtual Tour | https://www.zillow.com/view-imx/0bc70612-f1f6-43bb-9c45-1b7e1be4bedb?initialViewType=pano |
| Expected Active Date | 2026-09-25 |
| MobileHomeRemainsYN | No |
| PostalCity | GrossePointeShores_Wayne |
| Legal Description | SHQ71 TO 75 LOTS 71 TO 75 INCL DEEPLANDS SUB PC 620 AND 621 L75 P26 WCR |
Interior Features
| Interior Amenities | EatInKitchen, EntranceFoyer, JettedTub, Pantry, WalkInClosets |
|---|---|
| Basement | Finished |
| Flooring | Hardwood |
| Fireplace Features | FamilyRoom, LivingRoom, WoodBurning |
| Basement (Y/N) | Yes |
| Air Conditioning Y/N | Yes |
| Heating Y/N | Yes |
| Window Features | WindowTreatments |
| Fireplace Y/N | Yes |
| Above Grade Finished Area | 4352.0 |
| Half Baths | 3 |
| Total Bedrooms | 4 |
| Below Grade Finished Area | 1200.0 |
| WaterHeaterFuel | NaturalGas |
| Above Grade Finished Area Source | PublicRecords |
| Above Grade Finished Area Unit Type | SquareFeet |
| Total Baths | 6 |
Exterior Features
| Fencing | Fenced |
|---|---|
| Parking Features | TwoandHalfCarGarage, Assigned2Spaces, Attached, DirectAccess, ElectricityinGarage, Garage, GarageDoorOpener, Paved |
| Lot Features | Sprinklers |
| Water Source | WateratStreet |
| Foundation Details | Basement |
| Spa | No |
| Lot Dimensions | 100x147 |
| Lot Size Acres | 0.34 |
| Road Surface Type | Paved |
| Waterfront Y/N | No |
| Crops Included Y/N | No |
| Horse Y/N | No |
| Irrigation Water Rights Y/N | No |
Amenities
- Foreclosure
- Views
- Short Sale
- New Construction
- Adult 55+
- Lease To Own
- No HOA Fees
- Furnished
- Primary On Main
- Air Conditioning
- Seller Finance
- Green
- Fixer Upper
- Horse
- Golf
- Fireplace
- Deck
- Garage
- Basement
- Pool
 IDX provided courtesy of Realcomp II Ltd., via Prime + Property Real Estate and The Originating MLS(found above), © 2026 Realcomp II Ltd. Shareholders. Shareholders. The information being provided is for consumers personal, non-commercial use and may not be used for any purpose other than to identify prospective properties consumers may be interested in purchasing.
Data is updated as of September 25, 2026 2:33 PM UTC Information deemed reliable but not guaranteed.
The data relating to real estate on this web site comes in part from the Internet Data Exchange (IDX) Program of Realcomp Ltd
Property vs Single Family Average in 48236
Price
Taxes
Year Built
